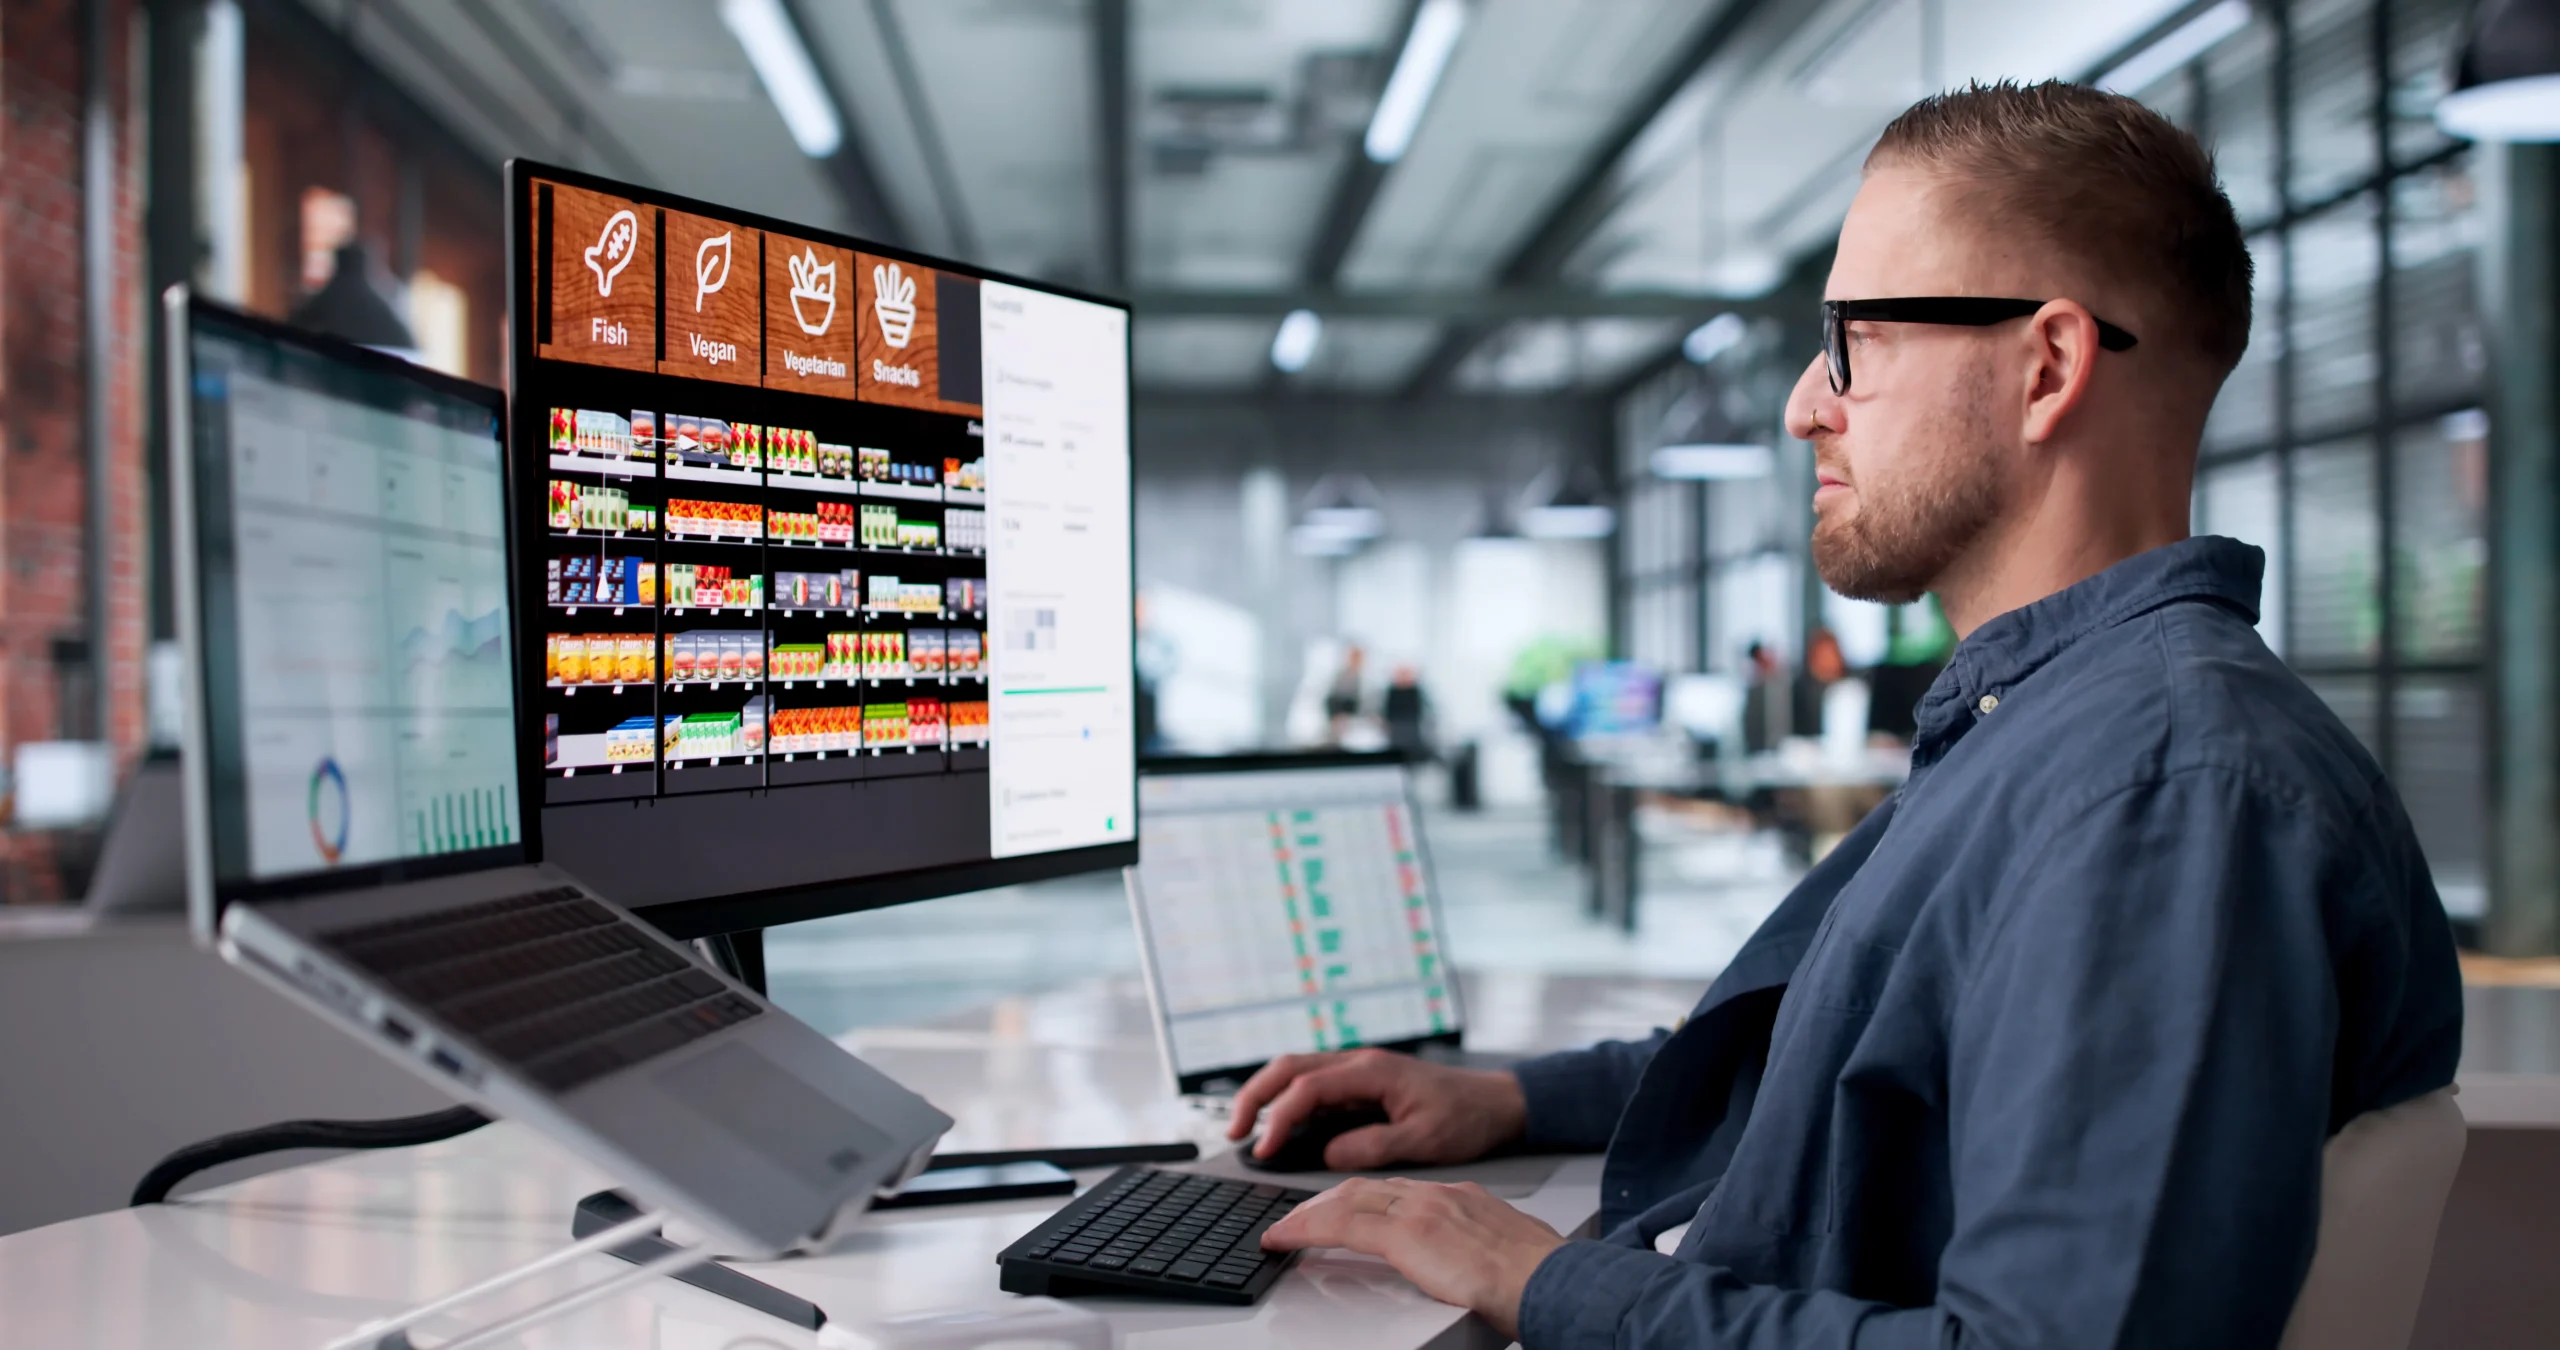
Retail Space Planning: A Strategic Guide to Optimizing Store Performance

Retail space planning is one of the most critical elements of modern retail strategy, directly influencing customer experience, operational efficiency, and overall sales performance. In an increasingly competitive marketplace, retailers are no longer relying solely on product quality or pricing. Instead, they are leveraging physical space as a strategic asset to create engaging shopping environments and maximize revenue per square meter.

What Is Retail Space Planning?

Retail space planning refers to the process of organizing and allocating physical store space to enhance both customer interaction and operational performance. It covers everything from overall store layout design to detailed product placement on shelves. This concept operates on two levels. Macro planning focuses on the store’s overall layout, zoning, and customer flow. Micro planning deals with shelf arrangement, product positioning, and visual merchandising decisions. The main objective is to transform physical retail space into a high-performing commercial environment where every element contributes to sales and customer satisfaction.

Why Retail Space Planning Matters

Effective retail space planning plays a vital role in achieving business goals. A well-structured store improves navigation, increases product visibility, and encourages customers to explore more areas within the store. One of the most significant advantages is improved customer experience. When customers can move easily and find products quickly, they tend to spend more time in the store and make more purchasing decisions. Another key benefit is higher sales performance. Strategic product placement allows retailers to highlight high-margin or high-demand products in premium locations, increasing their exposure and likelihood of purchase. At the same time, optimized retail space planning enhances operational efficiency, reducing congestion and improving staff productivity.

Key Components of Retail Space Planning

A successful retail space planning strategy combines several essential elements:

Store Layout Design

The store layout is the structural foundation of retail planning. It defines how customers move within the space and how products are presented. Different layout types, such as grid, free-flow, and racetrack designs, serve different retail concepts and customer behaviors.

Customer Flow Optimization

Customer flow refers to how shoppers navigate through the store. Strategic planning ensures a natural path that leads customers through key product zones and promotional areas. This increases overall product exposure and time spent in-store.

Product Placement and Visual Merchandising

Product placement is a core driver of retail success. Items positioned at eye level or in high-traffic zones receive more attention and generate higher sales. Visual merchandising techniques are used to create attractive displays and guide customer perception.

Zoning and Space Allocation

Zoning divides the store into logical sections based on product categories or customer behavior patterns. This creates a more intuitive shopping experience while helping retailers use space efficiently and strategically.

Planograms and Shelf Management

Planograms are structured visual plans that define how products should be arranged on shelves. They ensure consistency, improve organization, and increase product visibility across retail locations.

Best Practices for Effective Retail Space Planning

Retailers aiming to maximize performance should follow these best practices: Analyze customer behavior and movement patterns Position high-margin products in high-visibility zones Maintain clear and easy navigation throughout the store Use data-driven insights to guide layout decisions Adapt layouts for seasonal campaigns and promotions Avoid overcrowding to enhance the shopping experience Retail space planning should be continuously monitored and updated based on performance metrics and changing consumer expectations.

The Role of Technology in Space Planning

Technology plays an increasingly important role in retail space planning. Digital tools allow retailers to design accurate floor plans, simulate layouts, and analyze customer behavior. Data analytics helps identify high-performing products and optimize their placement in-store. Real-time insights allow for faster adjustments and more effective decision-making. Advanced solutions also help maintain consistency across multiple store locations, ensuring a unified brand experience.

Retail Space Planning and Customer Experience

Retail space planning is closely connected to customer experience. The arrangement of products, the flow of movement, and the overall layout determine how customers feel inside a store. A well-designed retail environment creates a seamless and comfortable shopping journey. It encourages exploration, reduces friction, and makes product discovery easier. Elements such as lighting, spacing, and organization contribute to a positive atmosphere that supports purchasing decisions and brand perception.

Future Trends in Retail Space Planning

Retail space planning continues to evolve with changing consumer expectations and technological advancements. Retailers are increasingly focusing on flexible layouts, modular designs, and data-driven optimization. Experiential retail is becoming more important, with stores designed to engage customers beyond simple transactions. Integration between physical and digital channels is also shaping how retail environments are structured. Sustainability is another key trend, with retailers optimizing space while reducing environmental impact and resource consumption.

Retail Space Planning as a Growth Strategy

Retail space planning is no longer just about arranging shelves or designing layouts. It is a strategic approach that directly impacts sales performance, customer satisfaction, and operational efficiency. By combining layout design, customer flow strategies, zoning, and data analysis, retailers can create high-performing spaces that support long-term business growth. Every detail, from store entrance to checkout area, plays a role in shaping customer behavior and maximizing the value of retail space.